
Egress Window Types for Bedrooms
Each operating style reaches the escape size in its own way, and the frame you need grows or shrinks with it. The prices under each type are Bob Vila's national materials-only figures for egress units.
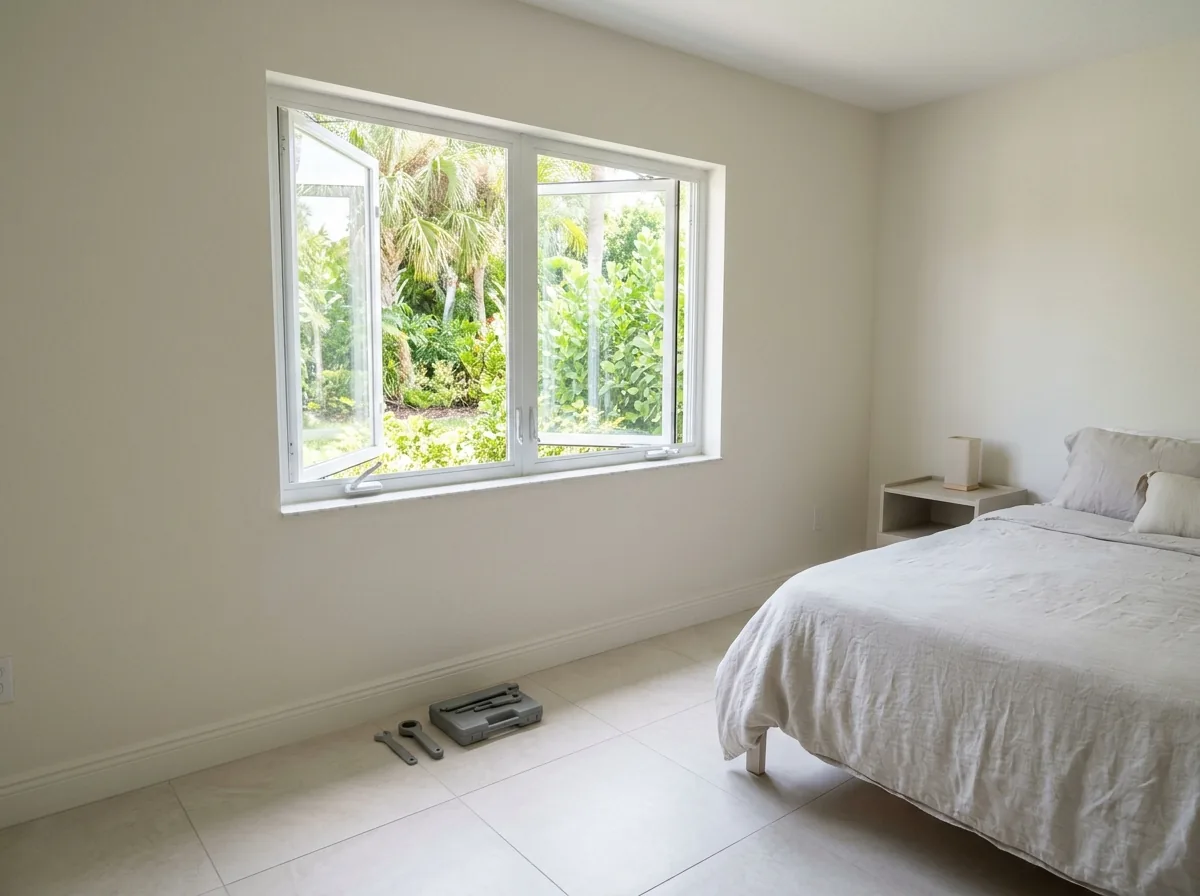
Casement Egress Windows
Clear opening is measured with the window opened normally, and a casement's sash swings fully out, so its whole width counts toward the 5.7 square feet. A casement can therefore clear the rule in a smaller frame than a hung window, which helps in a wall with little room to widen.
- Materials only: $200 to $1,200.
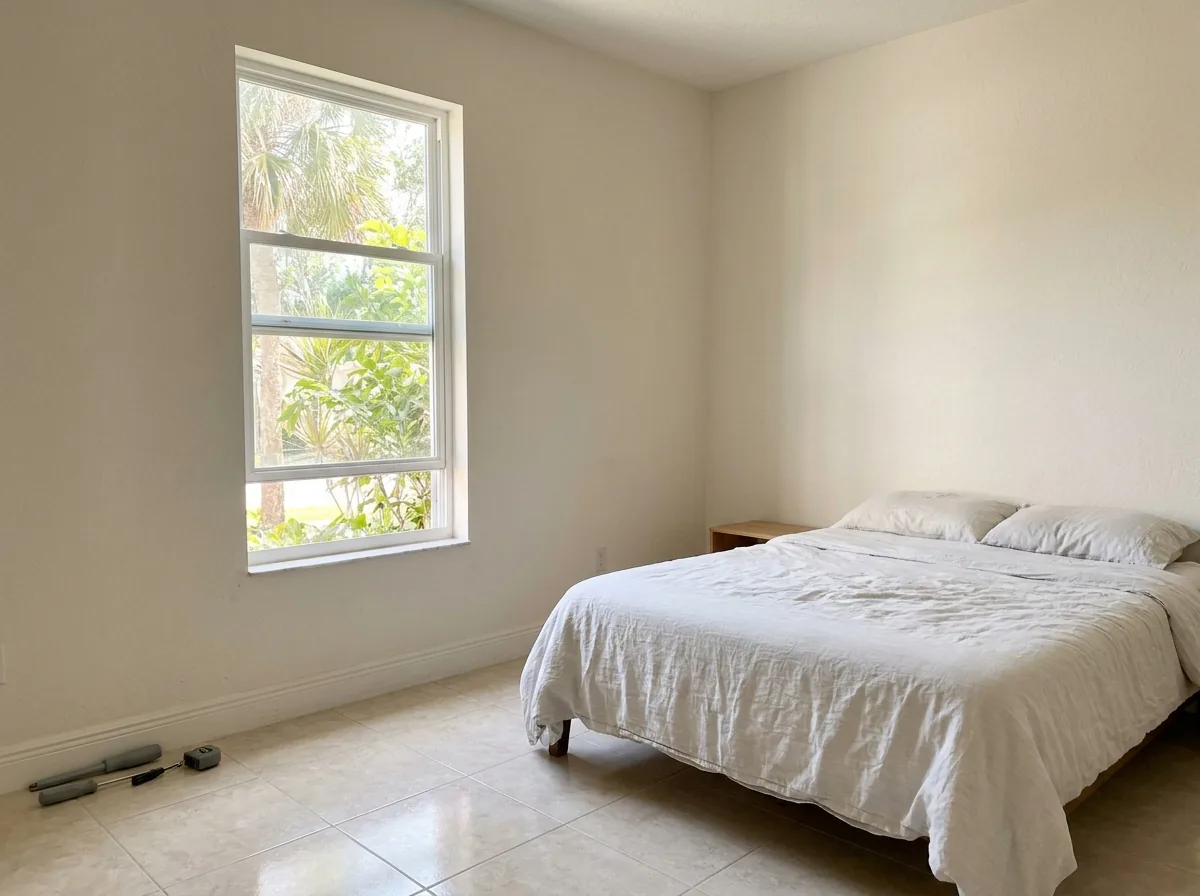
Single-Hung and Double-Hung Egress Windows
With a hung window, only the open sash counts, so the unit has to be roughly twice the clear-opening height. Watch the 24-inch minimum height and the 44-inch maximum sill together: a tall unit set low can meet both, but a sill under 24 inches on an upper floor brings in fall-protection rules.
- Single-hung, materials only: $100 to $800.
- Double-hung, materials only: $250 to $1,300.
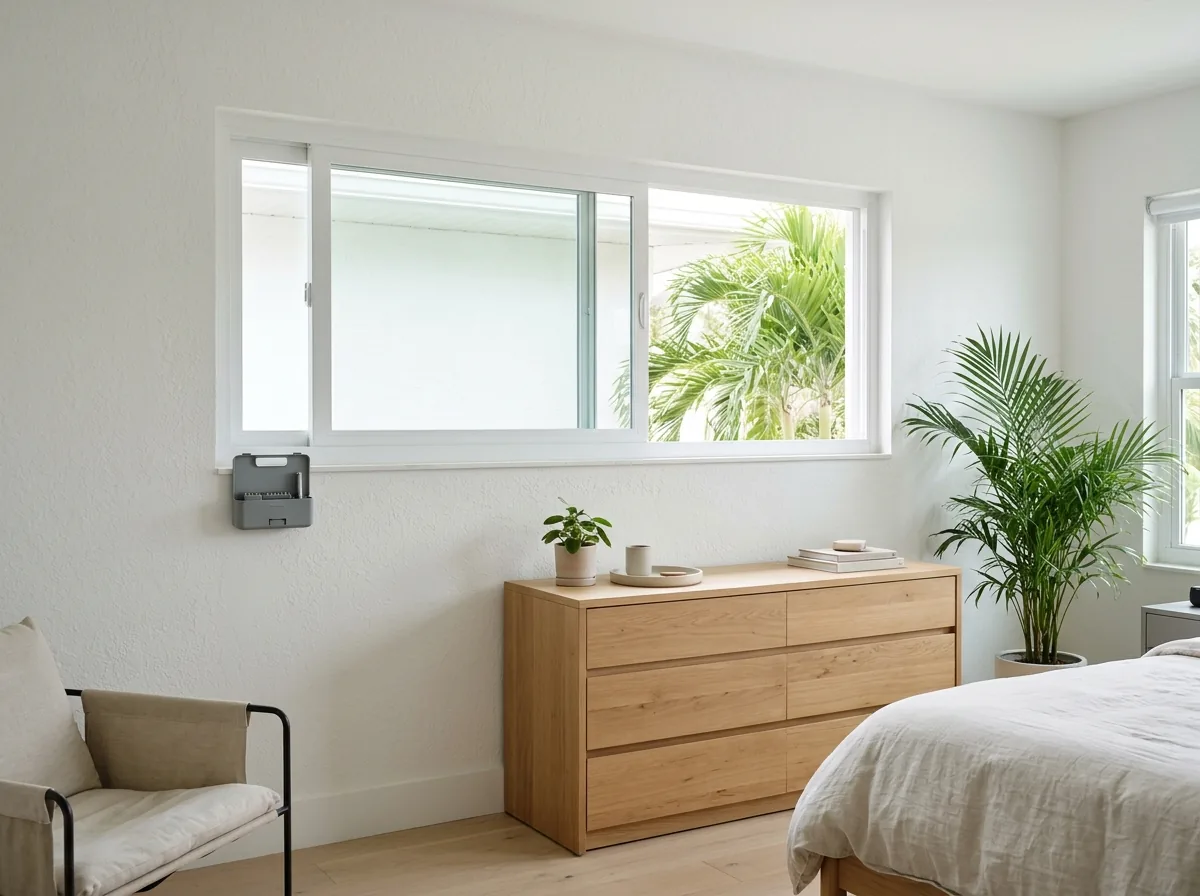
Horizontal Sliding Egress Windows
A slider opens sideways, so its open half has to be at least 20 inches wide and 24 high, with the full window wide enough to give 5.7 square feet through one sash. Ask for the clear width of one open sash, not the frame width, when comparing quotes.
- Materials only: $150 to $1,000.
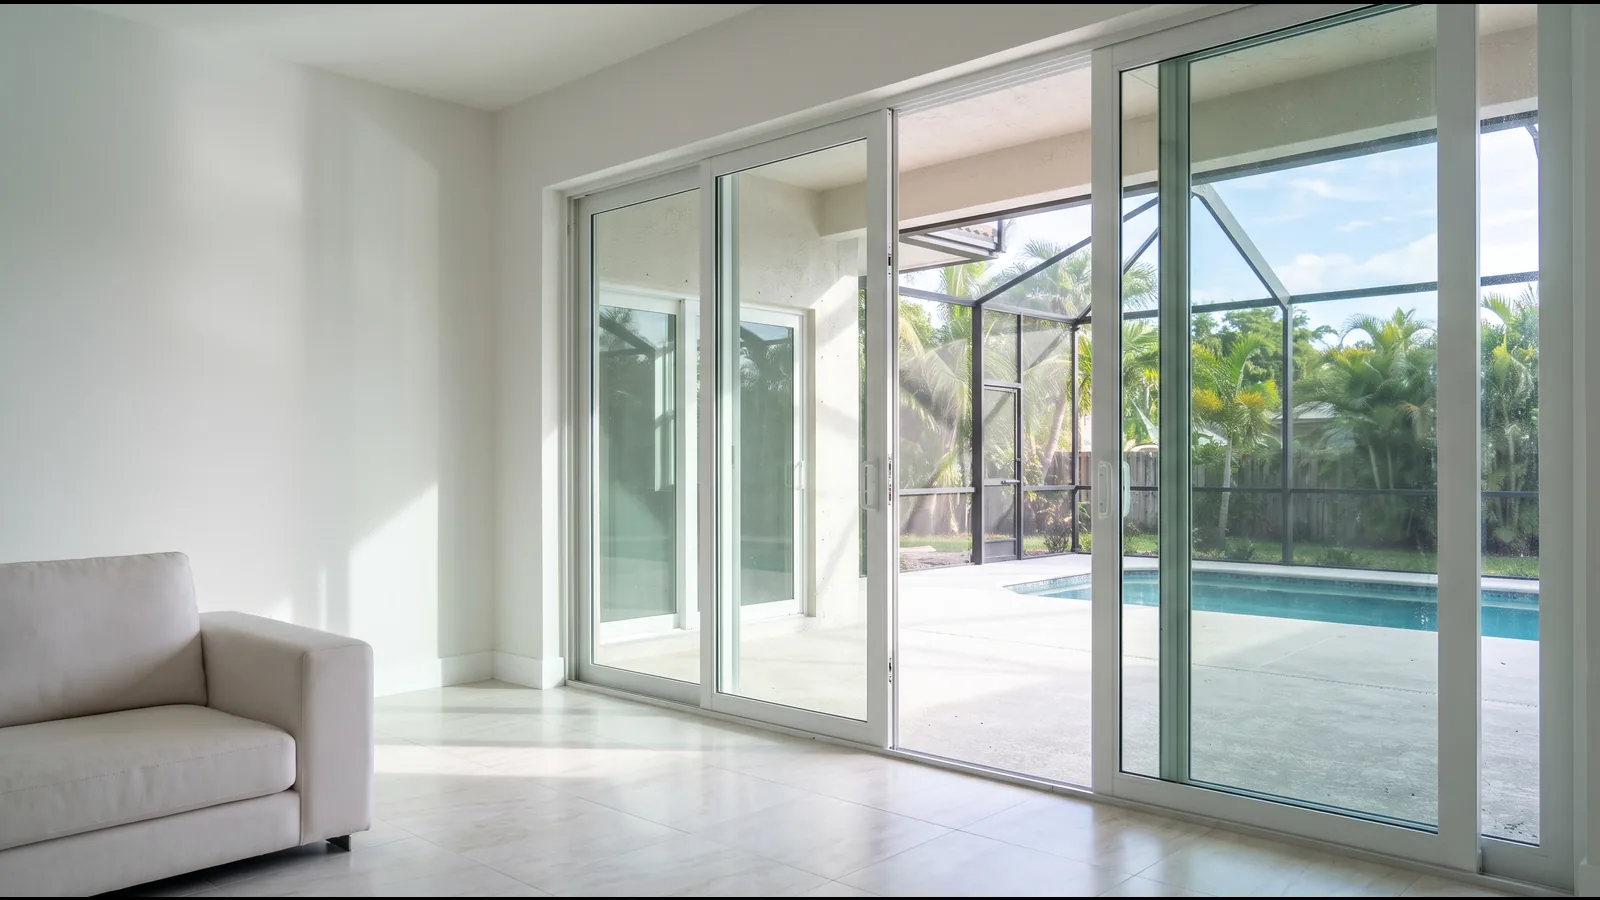
Sliding and Hinged Doors as Egress
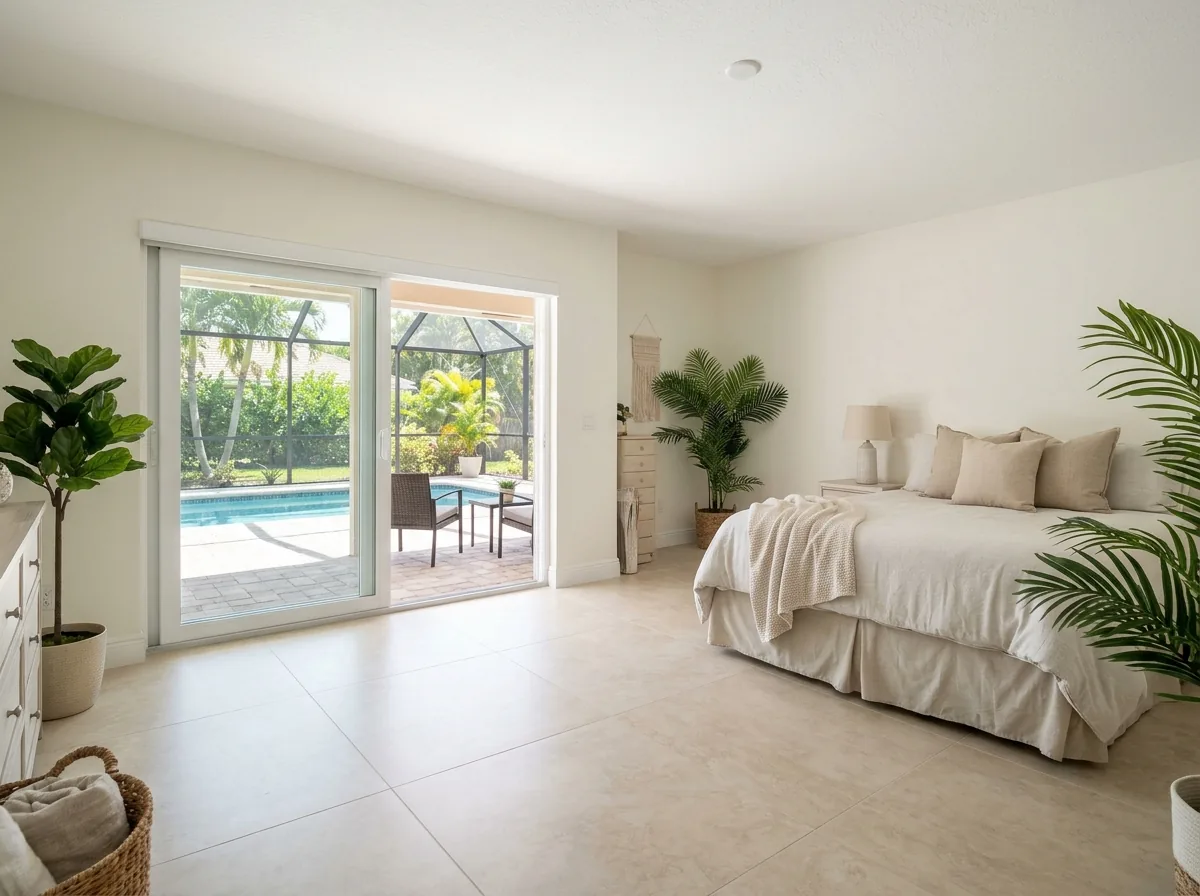
Florida's code accepts a door as the required escape opening, either side-hinged or a slider, and it has to meet the same net clear opening area. A bedroom with a door to the patio may not need a large window at all. Pricing for those doors is on the sliding glass doors page.
Why Pompano Beach homeowners call Pompano Windows
- One independent installer calls back, not a list of five
- The request costs you nothing
- Ask for approval numbers and design pressures on the quote
- Permit, removal and stucco patching priced in writing
Florida Egress Rules for Bedroom Windows
These are the 2023 Florida Building Code, Residential, Section R310 rules.
Where
Every sleeping room needs at least one operable escape opening that leads to a yard, a court or a public way; it can open into a screen enclosure open to the air if a screen door leads away from the house.Area
5.7 square feet of net clear opening at minimum, or 5 square feet for a grade-floor bedroom.Size
Never under 24 inches tall or 20 inches across, with the window opened the ordinary way.Sill
Measured to the bottom of the clear opening, 44 inches off the finished floor at most, so a person can climb up and out.Operation
Anyone in the room can open it, with no key, tool or trick to know.Replacement exemption
A new window can skip the size rules if it's the largest standard size that fits the existing frame or rough opening, in the same style or one that opens wider, and isn't part of a change of occupancy.
Shutters, Bars and Fall Protection on Escape Windows
Bars, grilles and screens over an escape window must release from inside without a key, tool or more force than opening the window. Storm shutters and panels are allowed over escape openings during a storm threat, as long as the home keeps at least one way out on the first floor that nobody has to reach through a lockable door outside their control. On an upper floor, a window whose opening starts less than 24 inches above the floor and more than 72 inches above the ground outside needs fall protection: openings that won't pass a 4-inch sphere, or ASTM F2090 devices that still release to the full egress size. Ask the installer to confirm each bedroom's clear opening on the quote.
See casement windows.